Sales and Lettings Agents in Farsley - 0113 204 0322
Sales and Lettings Agents in Farsley - 0113 204 0322
£179,000
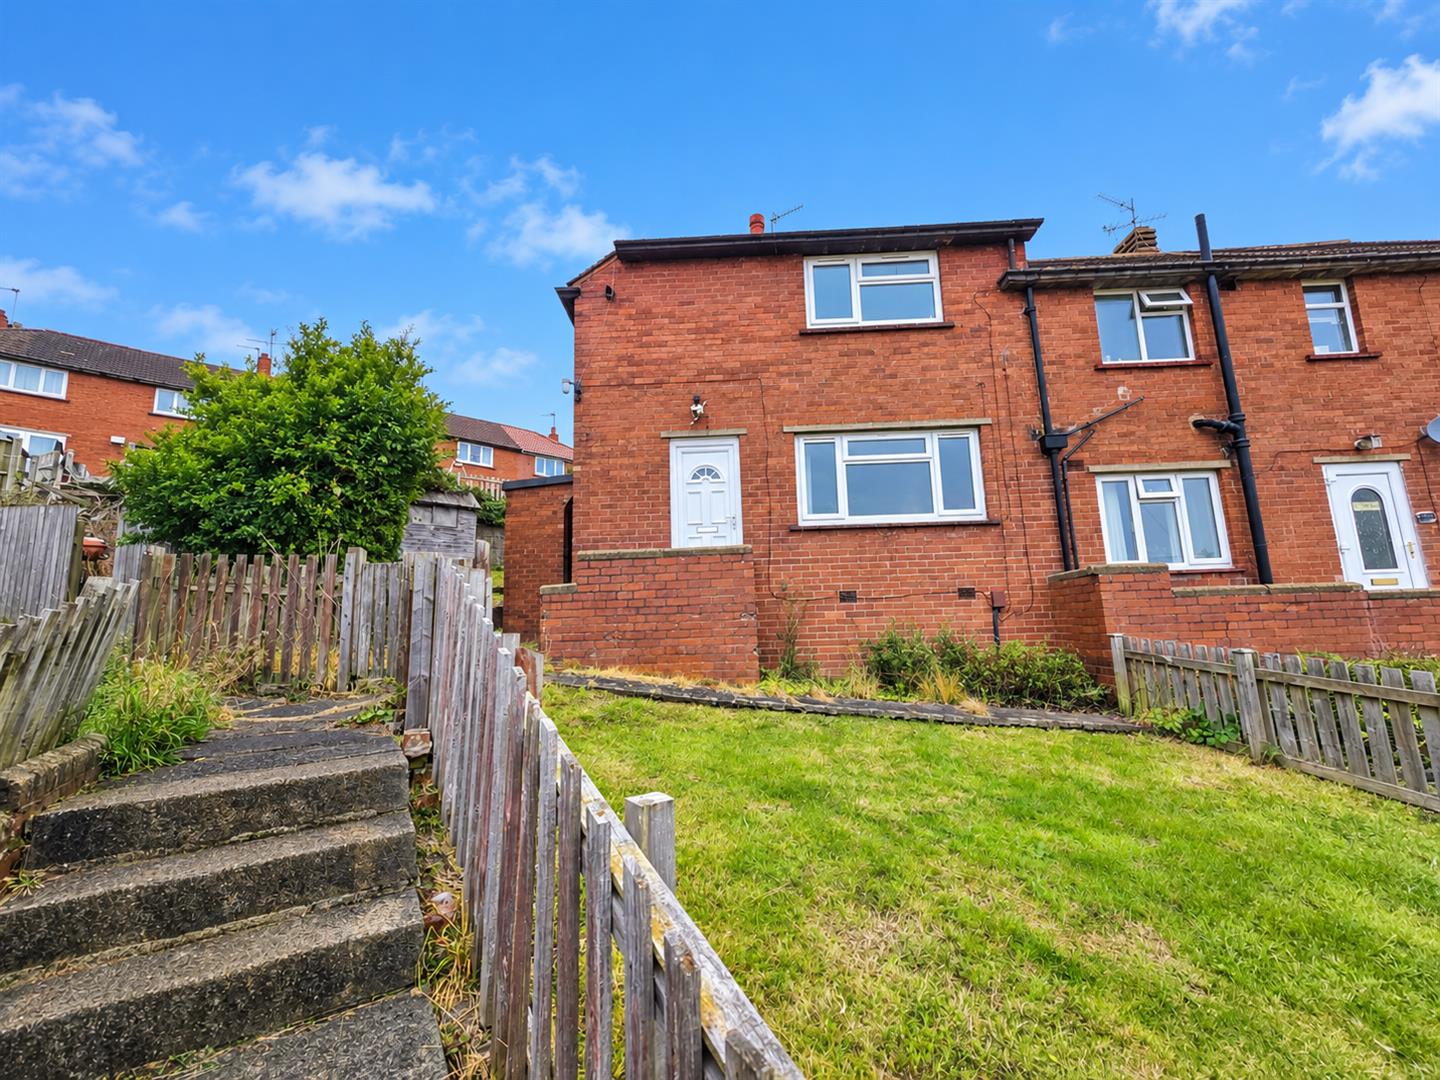
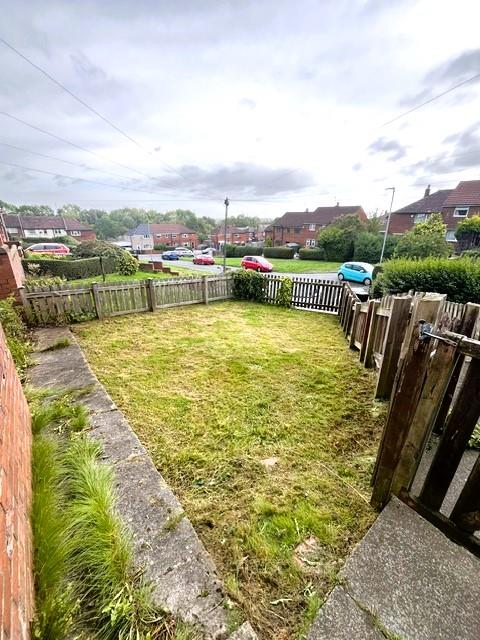
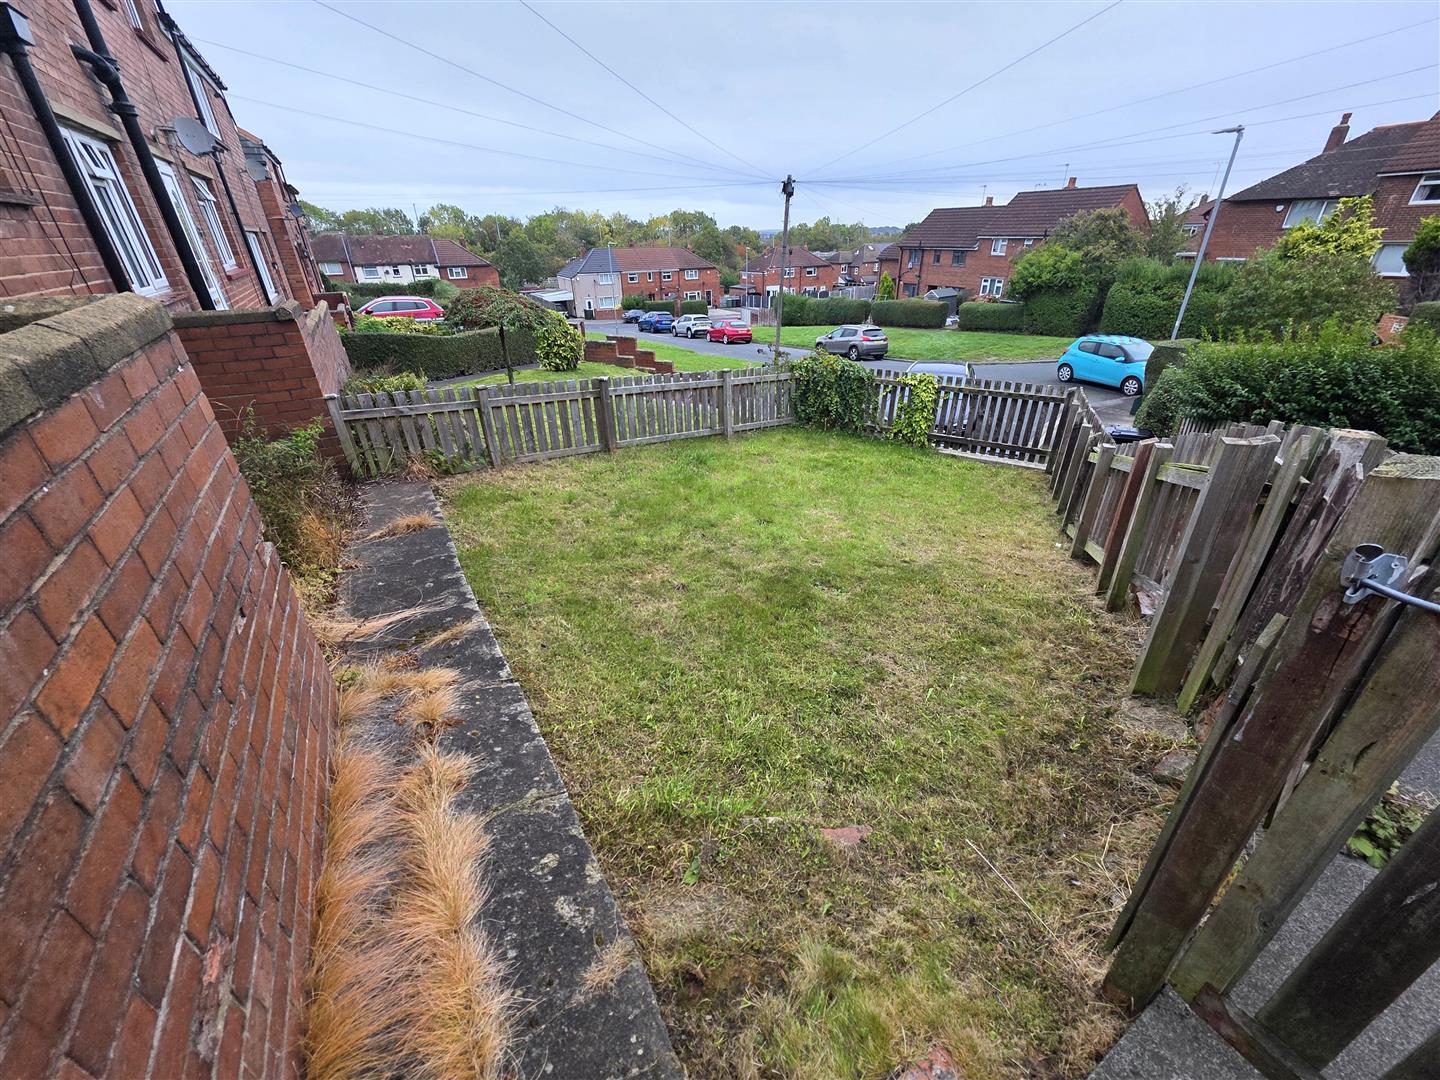
FOR SALE IS THIS END TOWN HOUSE LOCATED in a residential cul-de-sac in the charming town of Pudsey, this delightful end-terrace house offers a perfect blend of comfort and convenience. With two well-proportioned bedrooms, this property is ideal for small families, couples, or individuals seeking a tranquil living space.
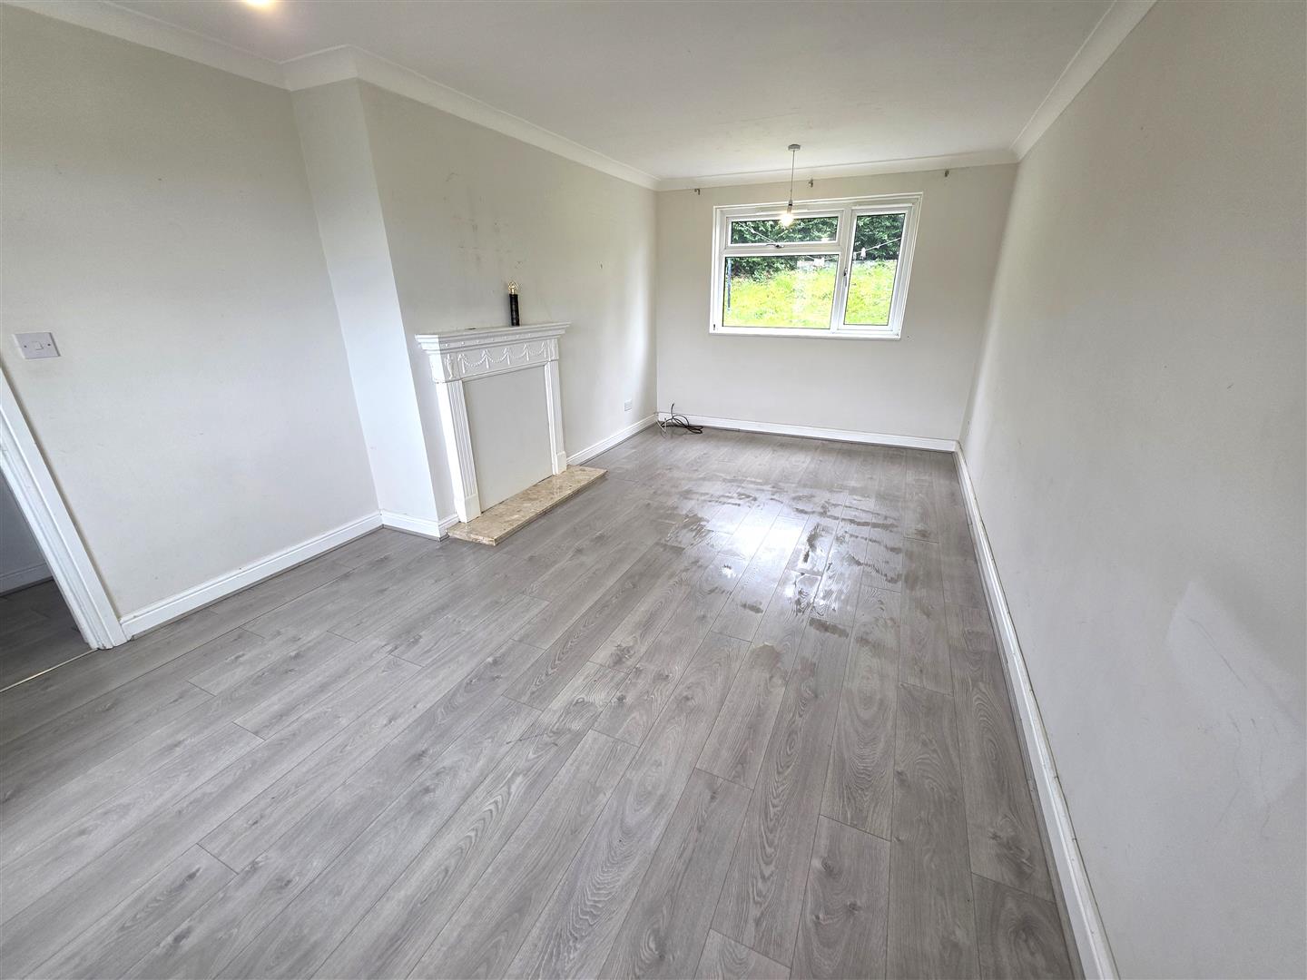
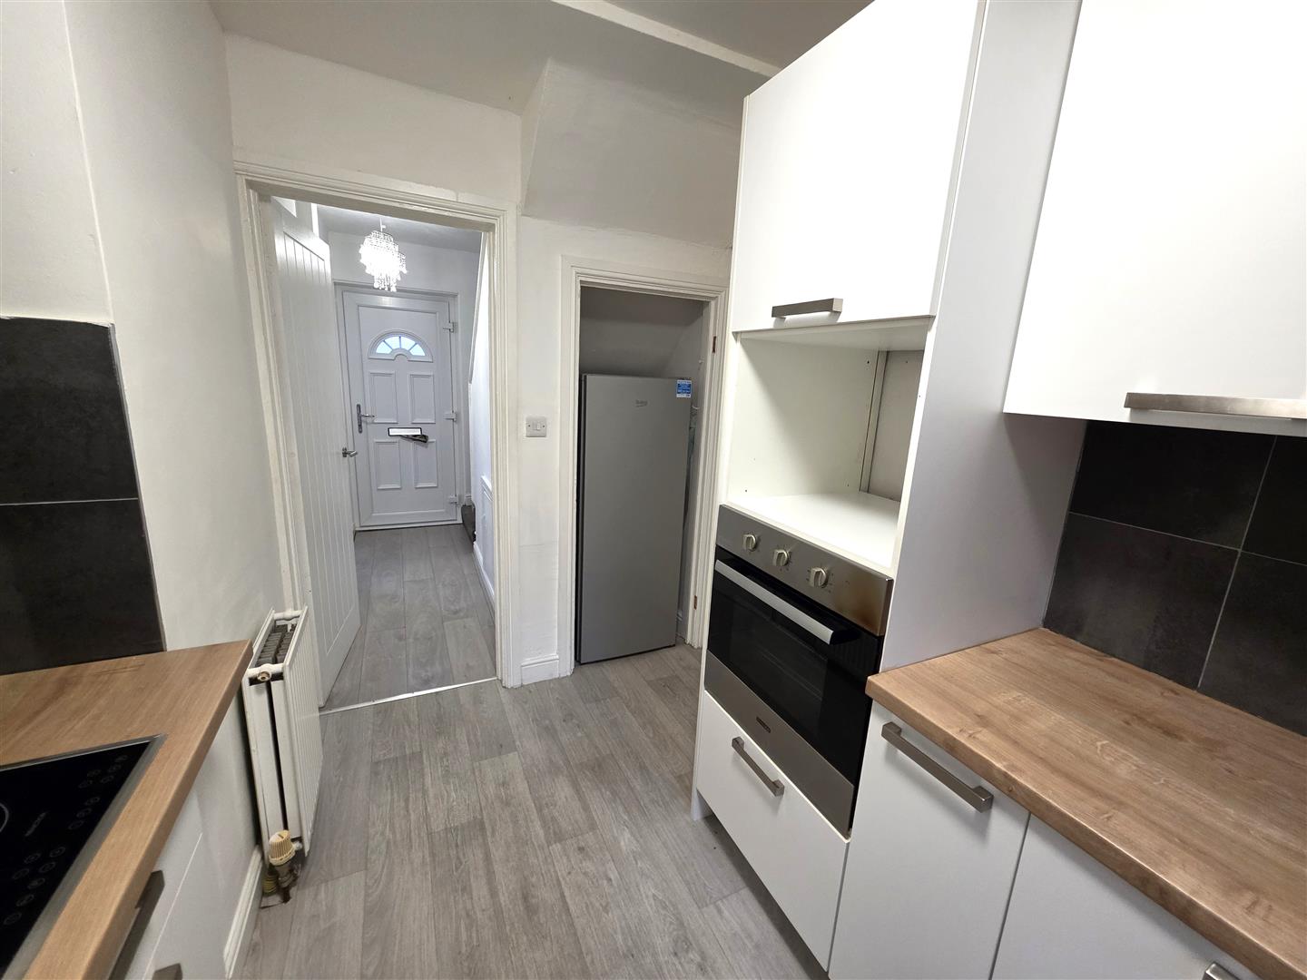
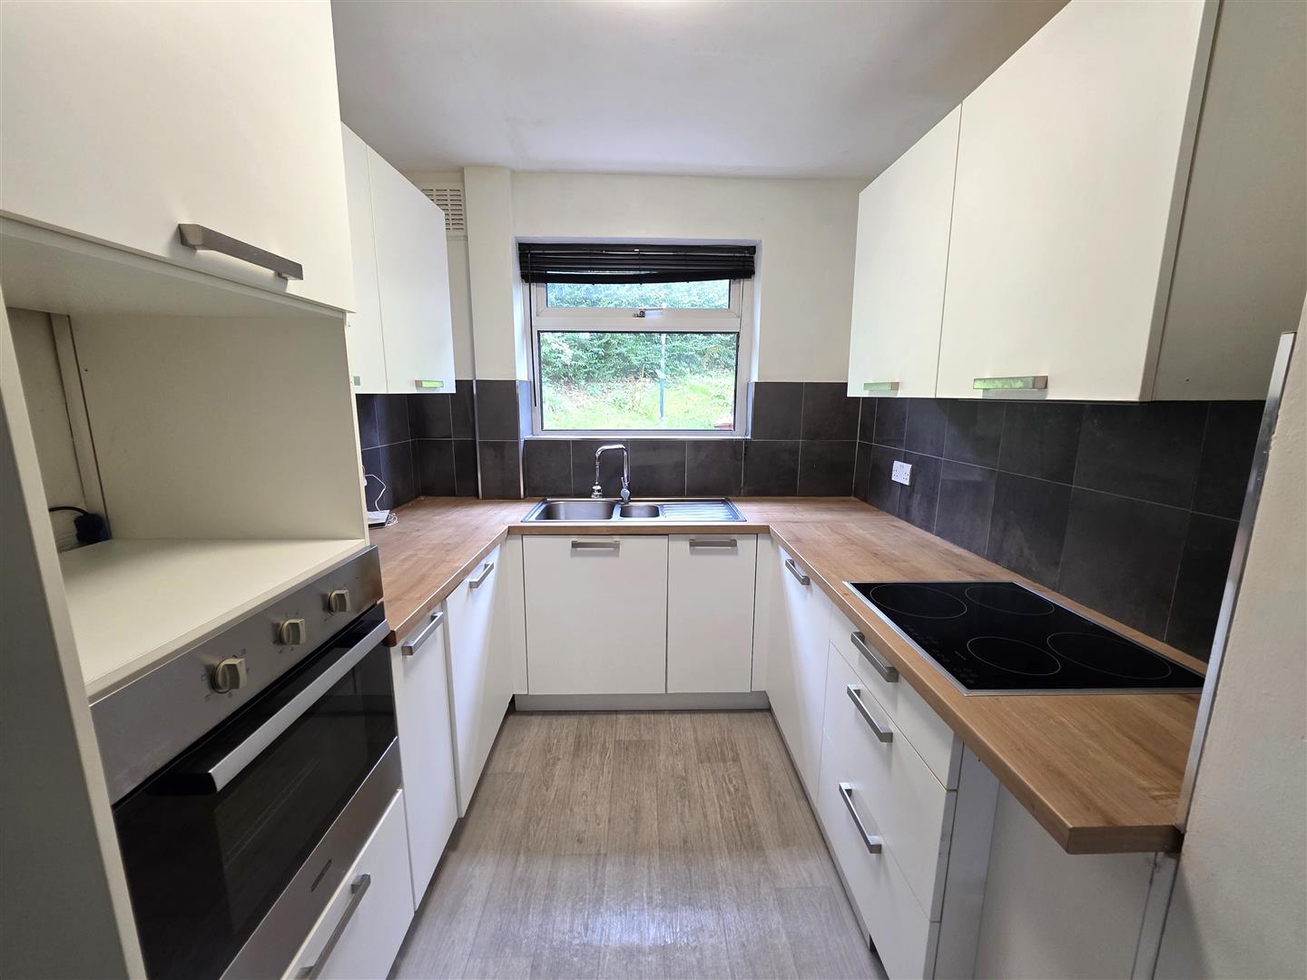
Upon entering, you are welcomed by a entrance hall that leads into a cosy lounge, perfect for relaxation or entertaining guests. The kitchen is thoughtfully designed providing ample space for all your culinary needs and additional storage.
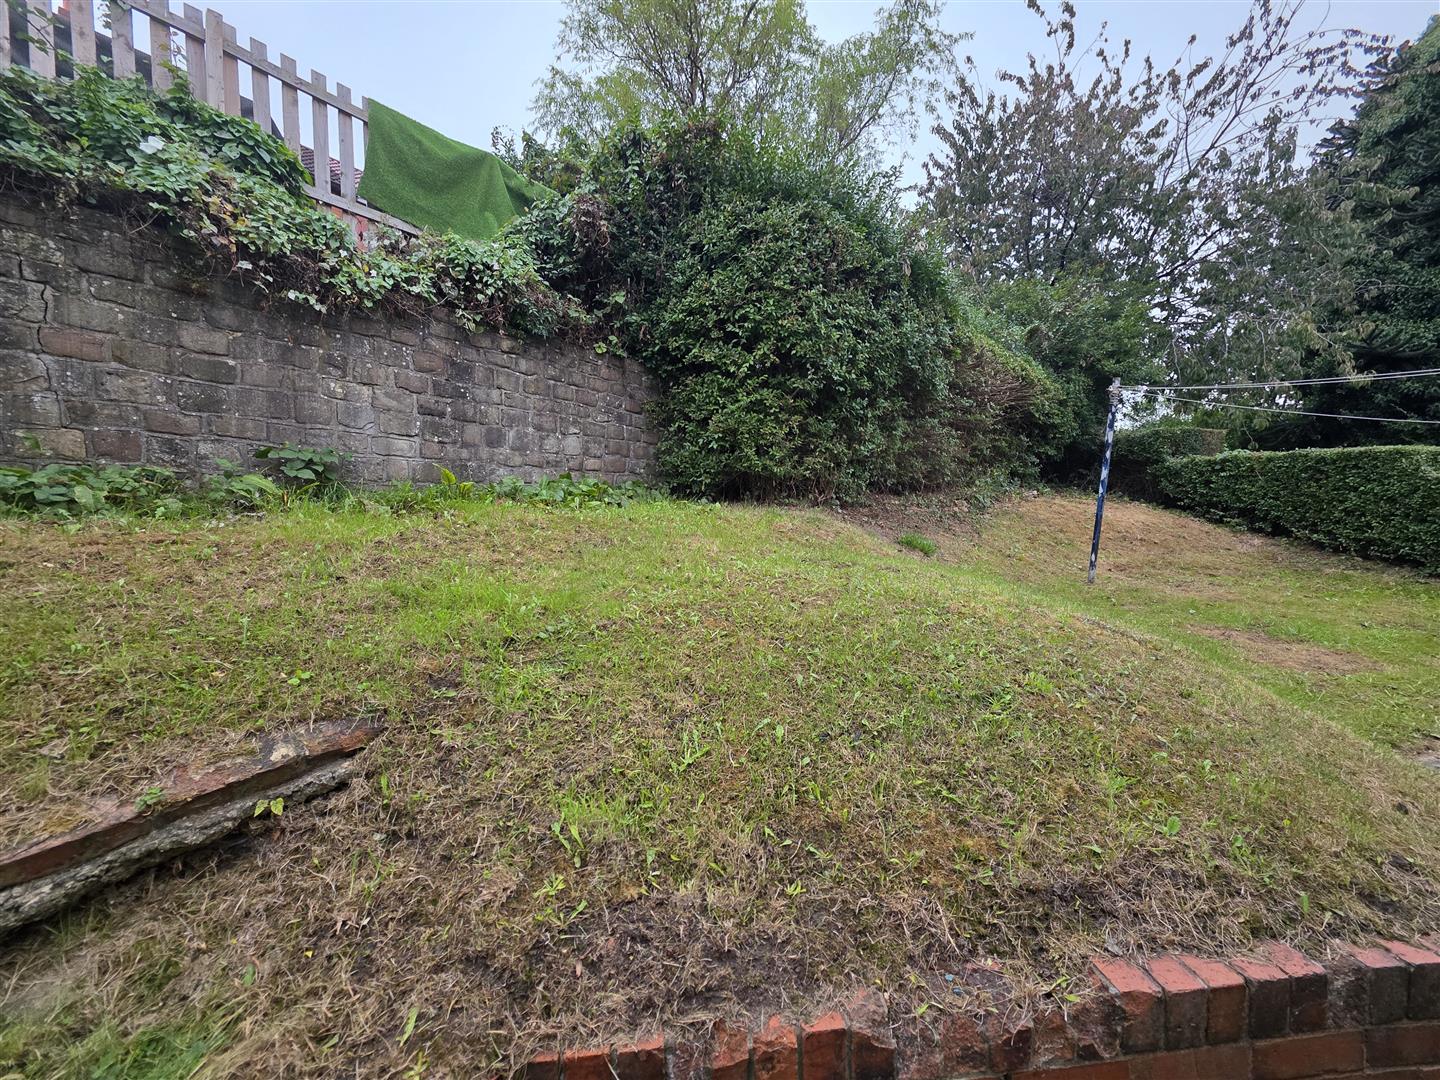
One of the standout features of this property is the enclosed gardens at both the front and rear. These outdoor spaces offer a wonderful opportunity for gardening, outdoor dining, or simply enjoying the fresh air in a private setting.
This two-bedroom end town house is not only a comfortable home but also benefits from its location in Pudsey, which boasts a range of local amenities, schools, and excellent transport links. Whether you are looking to settle down or invest, this property presents a fantastic opportunity in a sought-after area. Don't miss the chance to make this charming house your new home.
2.3m x 3.2m
Good range of cream kitchen wall and base units with contrasting worktops
Window to rear elevation
Useful storage closet
uPVC door leading to Utility Room
With plumbing for washing machine
Small window to rear elevation
Electricity points
3.5M X 5.9M
Feature fire surround
Windows to front and rear elevation, the front window overlooking the lawned front garden
Double glazing, radiator
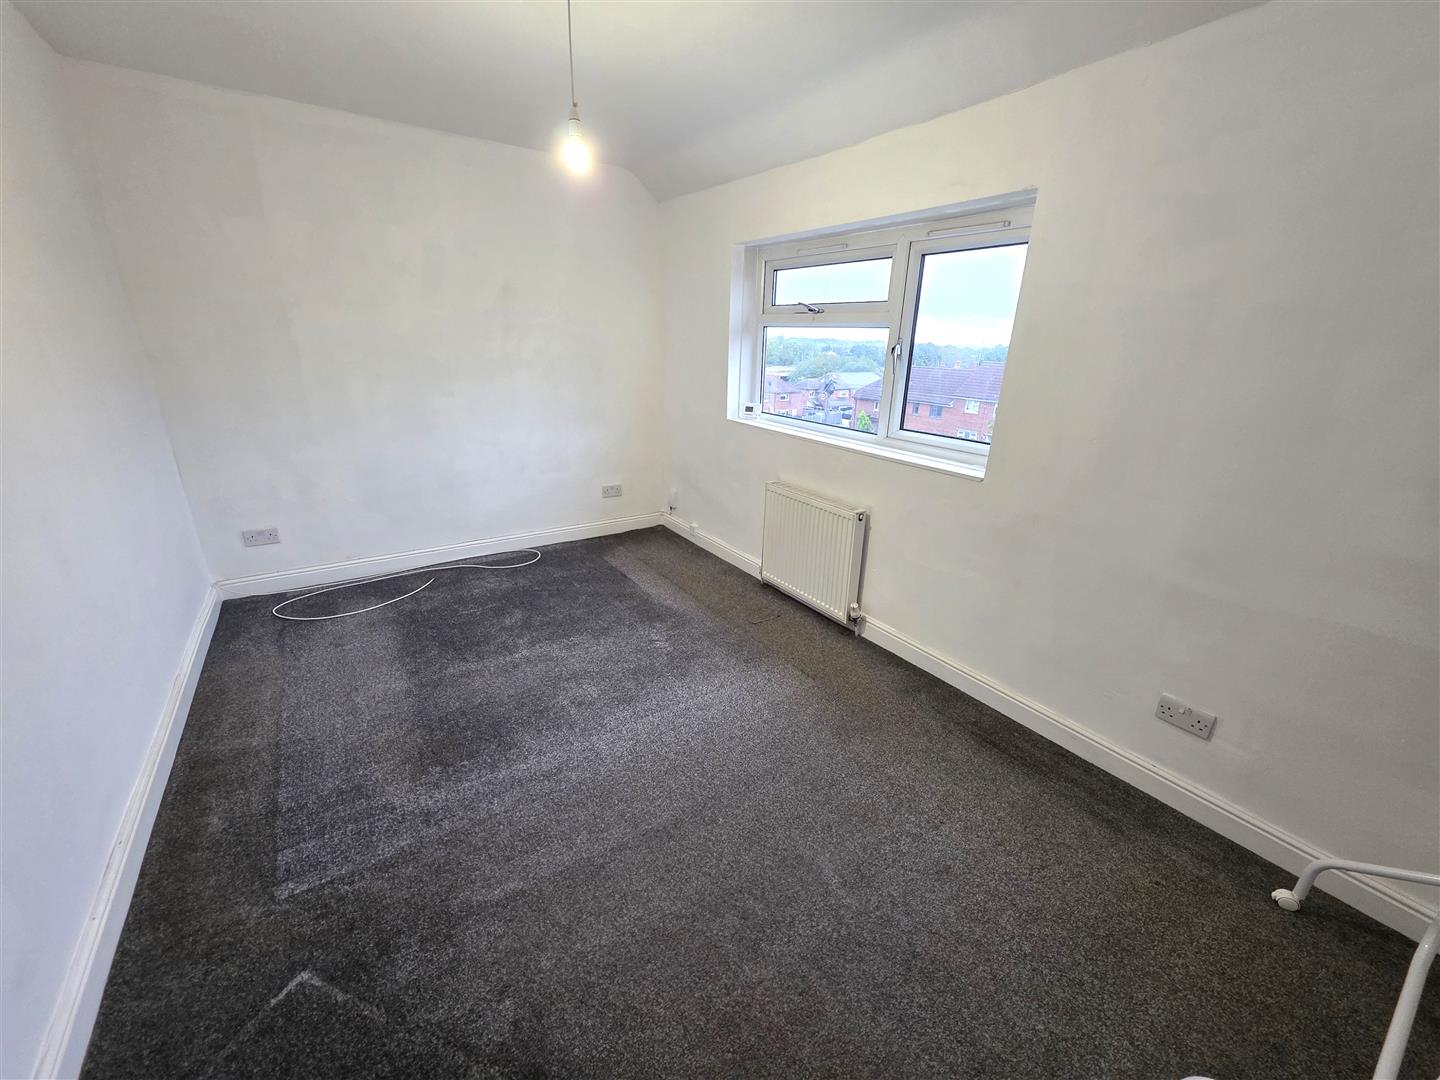
2.8M X 4.3M
Window overlooking front elevation
radiator
Useful storage cupboard housing new boiler
Loft hatch
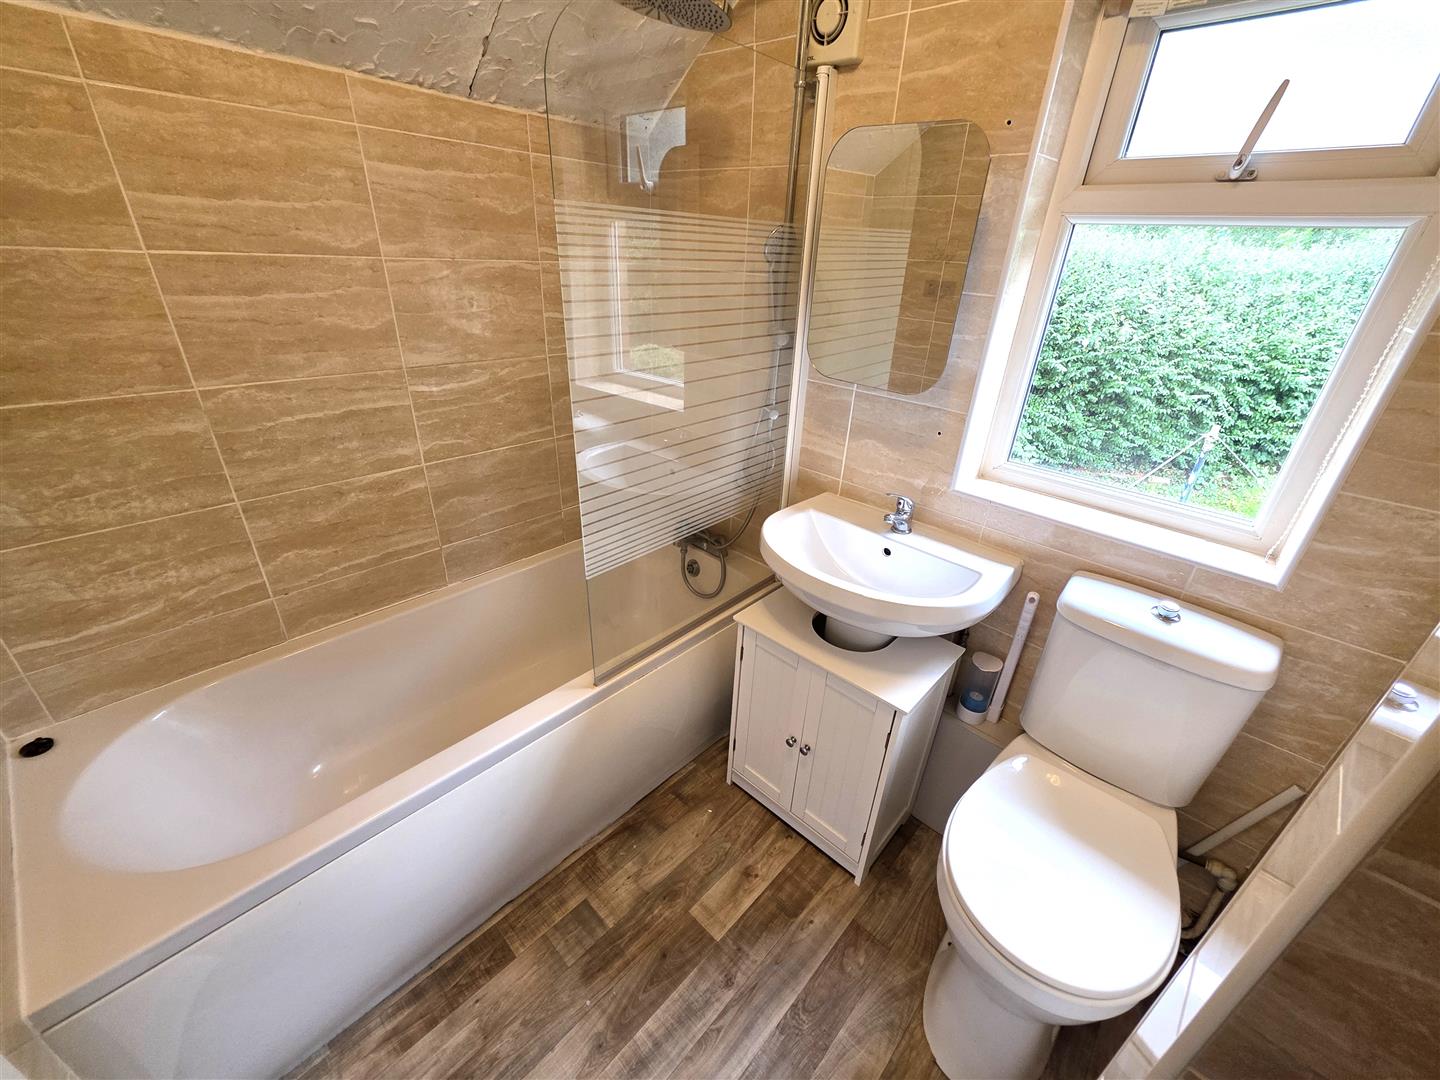
1.7M X 2.00M
White three piece bathroom suite
Window to rear elevation
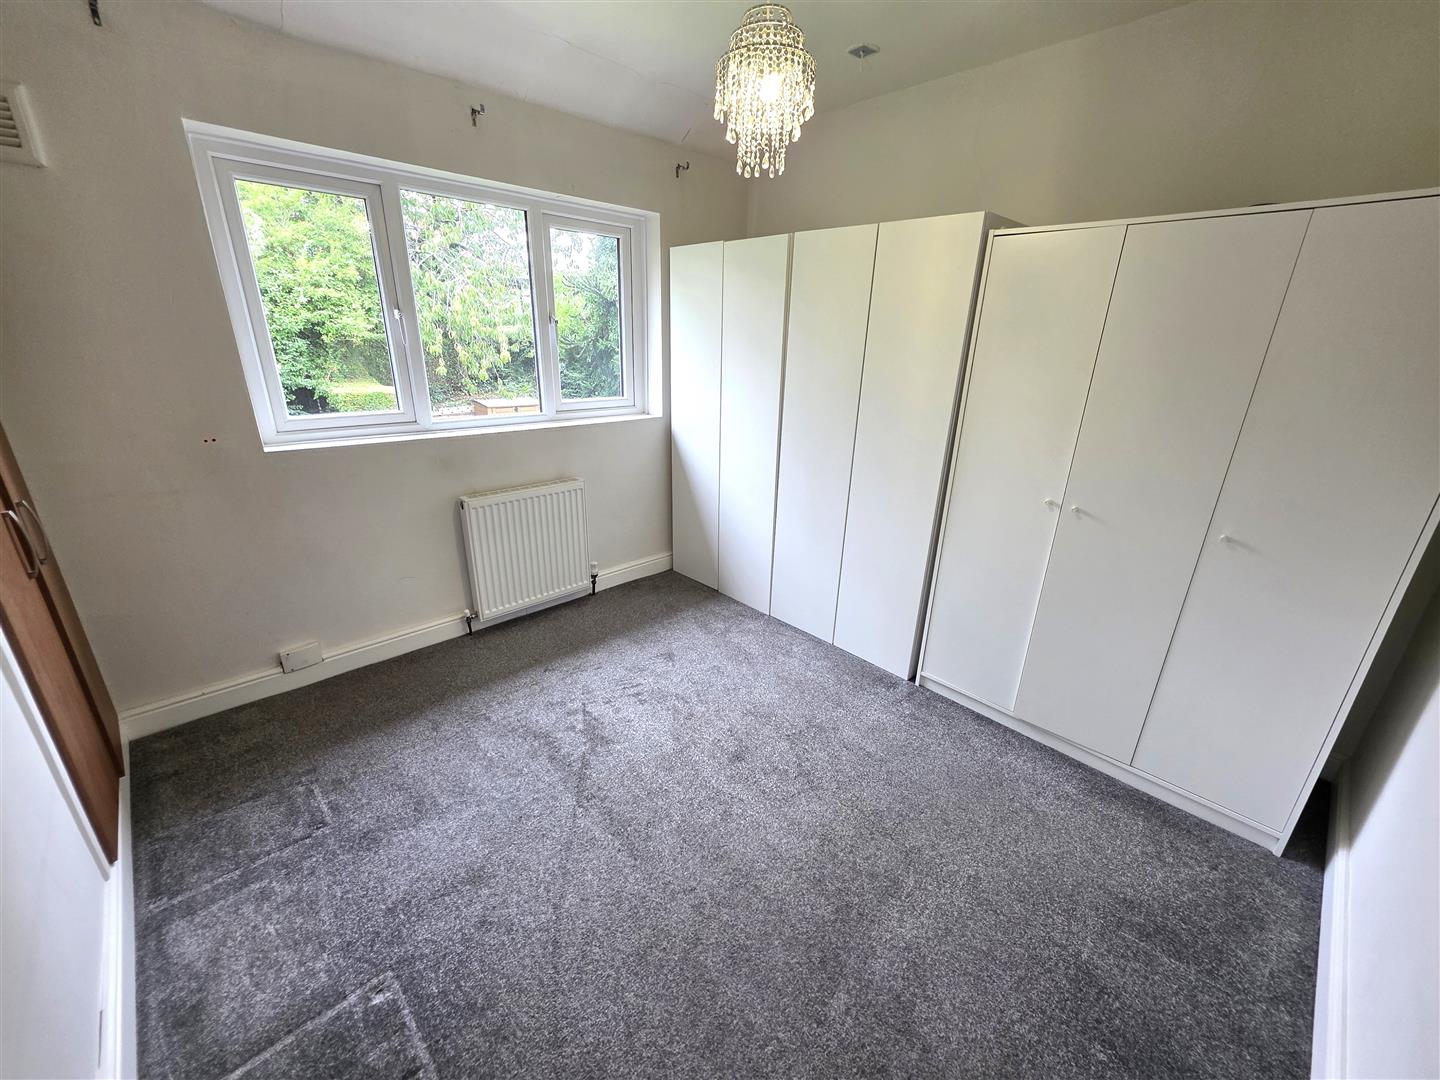
3MX 3.1M
Built in wardrobe
Window overlooking rear elevation
For further details or to book a viewing, please call our Residential Sales team on 0113 204 0322.
36 Town Street,
Farsley,
Leeds,
LS28 5LD
Opening Hours
Mon - Thu: 9am - 4.30pm
Fri: 9am - 4pm
Sat: 9.30am - 12.30pm
Sun: Closed
Tel: 0113 204 0322
info@julieshomes.co.uk


© 2026 Julies Homes
1 Bed Flat/Apartment
2 Bed Flat/Apartment
2 Bed House/Bungalow
3 Bed House/Bungalow
4 Bed House/Bungalow
5+ Bed House/Bungalow
Registered Office Details
Julies Homes
36 Town Street, Farsley,
Leeds, LS28 5LD
Tel: 0113 204 0322
email: info@julieshomes.co.uk